
The Custom Home Journal
Plan the right home with better information.
One hundred plainspoken guides for buyers building a custom home - from the first vision brief through land, design, budget, financing, builder selection, and construction.
How to Build a Custom Home: The Complete Planning Guide
A custom home becomes manageable when the property, design, budget, financing, team, and contract are aligned in the right order.
Topics

All articles
Page 3 of 9 · 99 total
How Much Construction Contingency Does a Custom Home Need?
Contingency is not one undifferentiated pile of money. Different reserves protect against different forms of uncertainty and should be governed differently.
How Construction Loans Work for Custom Homes
A construction loan funds a project in stages. The lender underwrites not only the borrower, but also the land, plans, budget, builder, schedule, appraisal, and draw process.
Construction-to-Permanent Loans: What Custom-Home Buyers Should Compare
A single-close structure can simplify financing, but the best loan is the one whose rules, timing, and risk allocation fit the actual project.
Why Cost Per Square Foot Can Mislead Custom-Home Buyers
Cost per square foot is a quotient, not a scope. Without a consistent numerator and denominator, the comparison can be almost meaningless.
Custom Home Value Engineering Without Ruining the Design
Good value engineering does not strip the home until it becomes generic. It identifies what creates meaning and spends less on complexity that does not improve the experience.
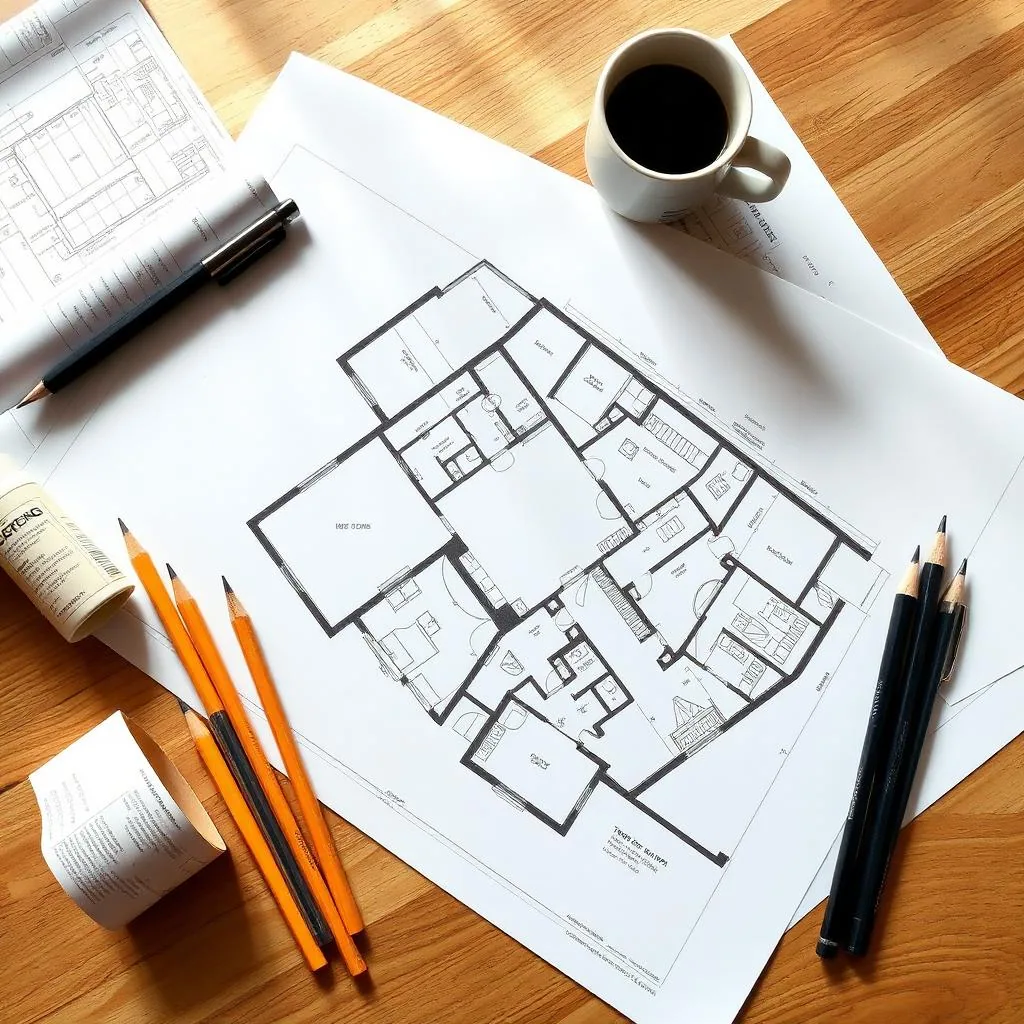
How to Read a Floor Plan Before You Fall in Love With It
A floor plan is not a picture of rooms. It is a map of movement, scale, privacy, light, structure, and daily life.
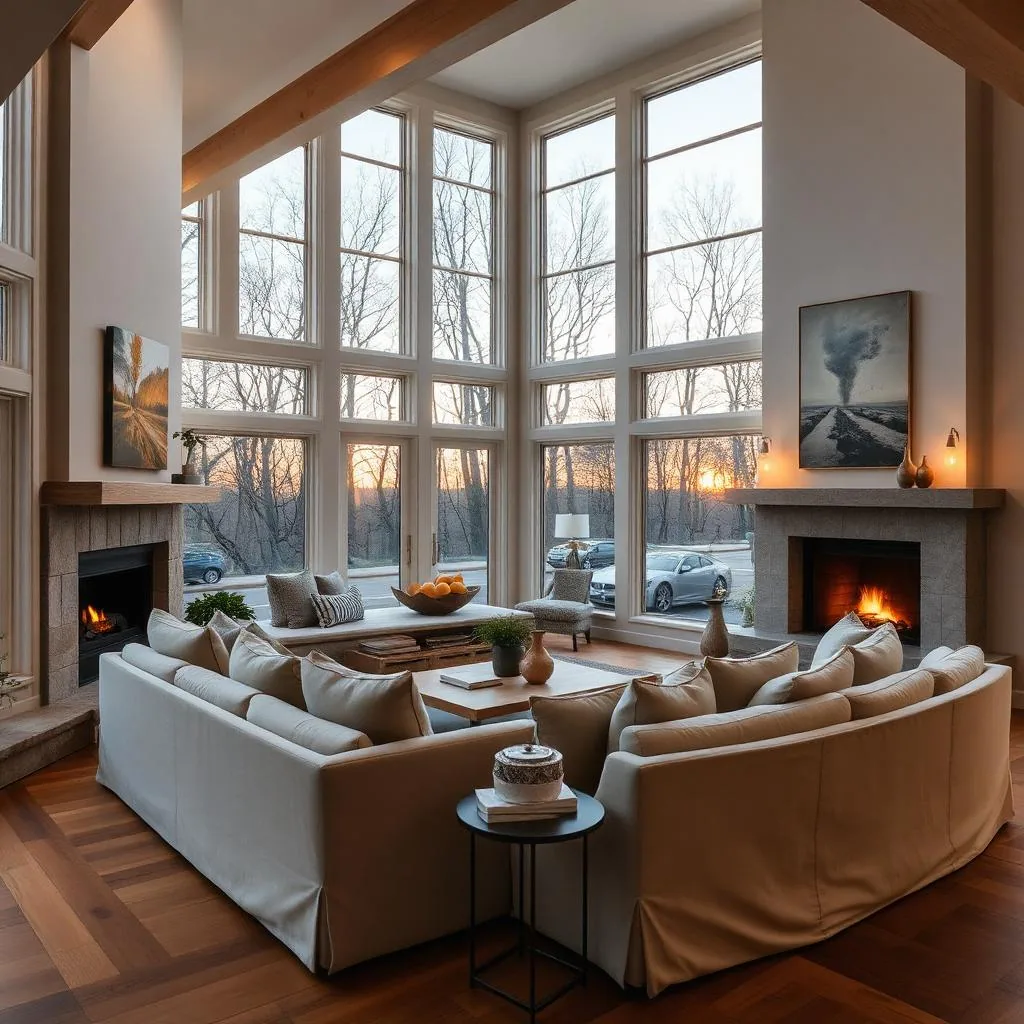
Custom Home Room Sizes: How Much Space Do You Actually Need?
The right room size is the smallest space that supports its intended life beautifully, comfortably, and without forcing the rest of the home to grow unnecessarily.
One-Story vs. Two-Story Custom Homes: Which Is Right for Your Property and Life?
The right number of stories is not a style preference alone. It is a response to land, program, mobility, privacy, views, structure, and long-term use.
Open Concept vs. Defined Rooms: Designing a Home That Can Do Both
The strongest custom homes are not blindly open or closed. They create visual connection where it adds energy and separation where it protects concentration, calm, and function.
How to Design a Custom Home Kitchen Around the Way You Actually Cook
A beautiful kitchen is not a style board enlarged into a room. It is a workflow, storage system, gathering place, and service space expressed through architecture.
How to Design a Primary Suite That Feels Private, Calm, and Practical
A primary suite should not be measured by the number of rooms it contains. Its quality comes from privacy, sequence, proportion, storage, light, comfort, and effortless routines.
How to Design a Home Office for Real Work, Not Just Listing Photos
A home office succeeds when it supports the actual workday: focus, calls, equipment, paper, collaboration, privacy, and a clean transition back to home life.
Ready to turn planning into a project?
Use the BuilderWarden Ownstead to translate what you've learned into a structured Home Vision Profile - reference plans, gap analysis, complete specifications, and an investment framework, all in one document.
Create Your Home Vision →