
The Custom Home Journal
Plan the right home with better information.
One hundred plainspoken guides for buyers building a custom home - from the first vision brief through land, design, budget, financing, builder selection, and construction.
How to Build a Custom Home: The Complete Planning Guide
A custom home becomes manageable when the property, design, budget, financing, team, and contract are aligned in the right order.
Topics

All articles
Page 4 of 9 · 99 total
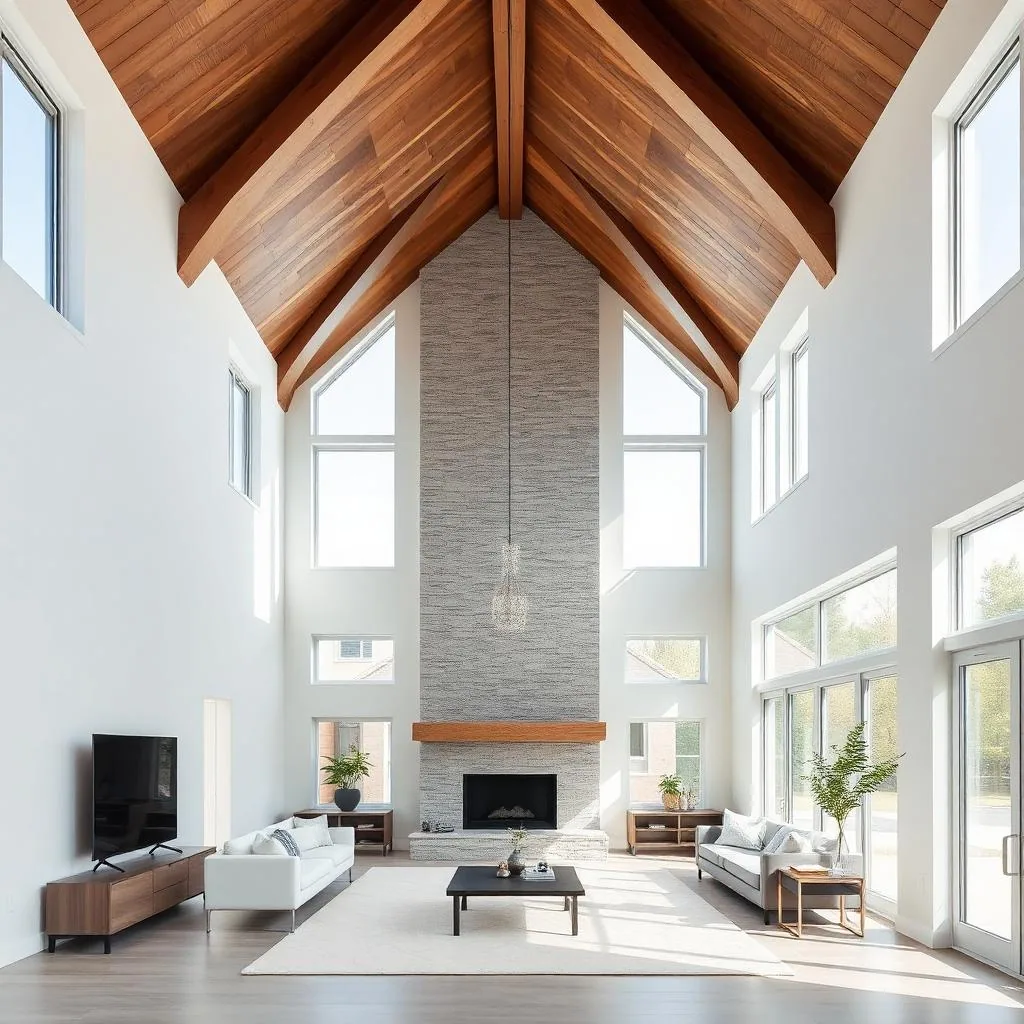
How to Plan a Custom Home Garage That Fits More Than the Cars
A garage is a vehicle room, storage system, service entrance, utility zone, and major part of the home’s architecture. It deserves more than a bay count.
Mudroom, Laundry, and Pantry Planning: The Service Spaces That Make a Home Work
The most admired rooms create desire. The service spaces determine whether the home remains organized after real life moves in.
15 Custom Home Floor Plan Mistakes to Catch Before Construction
The cheapest floor plan mistake is the one found while it is still a line on paper. The most expensive is the one nobody tests until the home is framed.
Aging in Place by Design: How to Build a Home for the Life Ahead
Aging in place is not a grab bar package. It is a whole-home strategy for access, daily routines, safety, adaptability, and the people who may support you later.
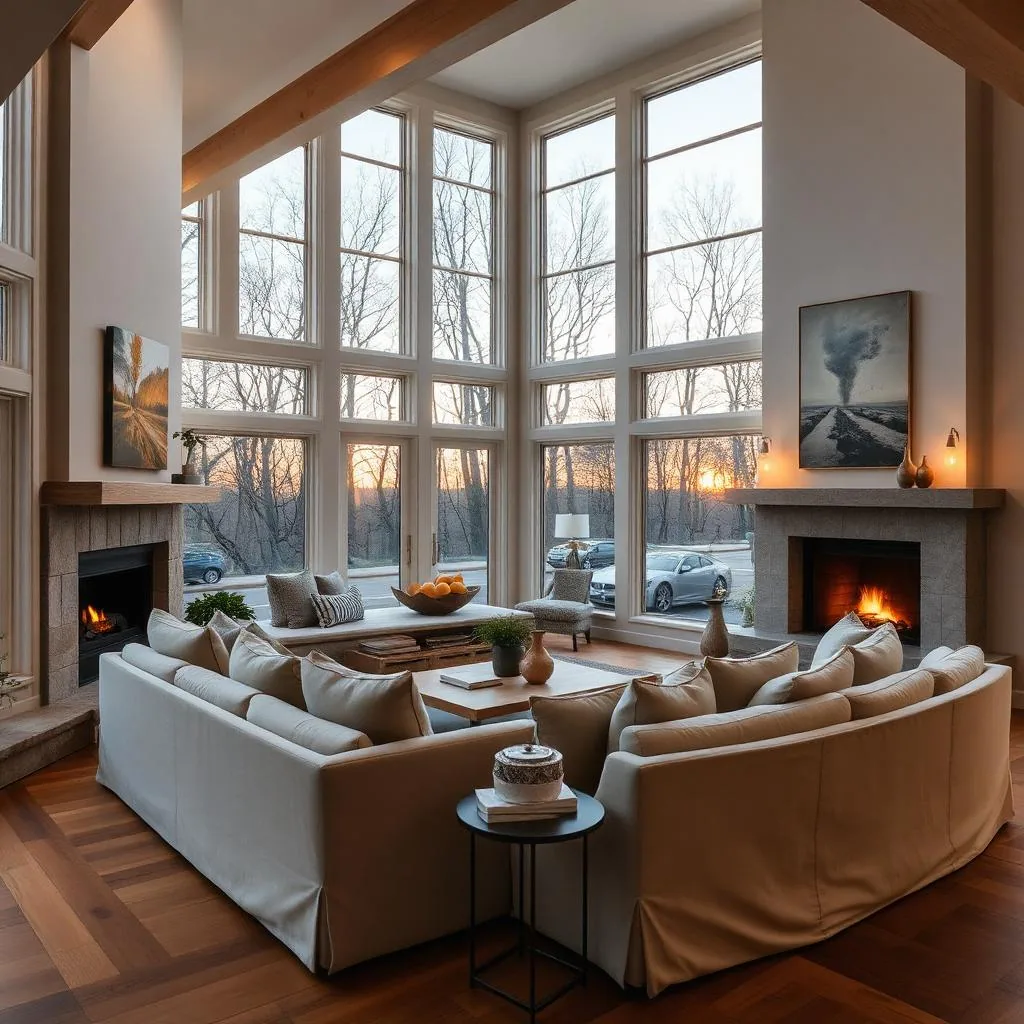
How to Design a Multigenerational Custom Home Without Sacrificing Privacy
Multigenerational living works best when togetherness is chosen rather than forced and independence is supported rather than treated as separation.
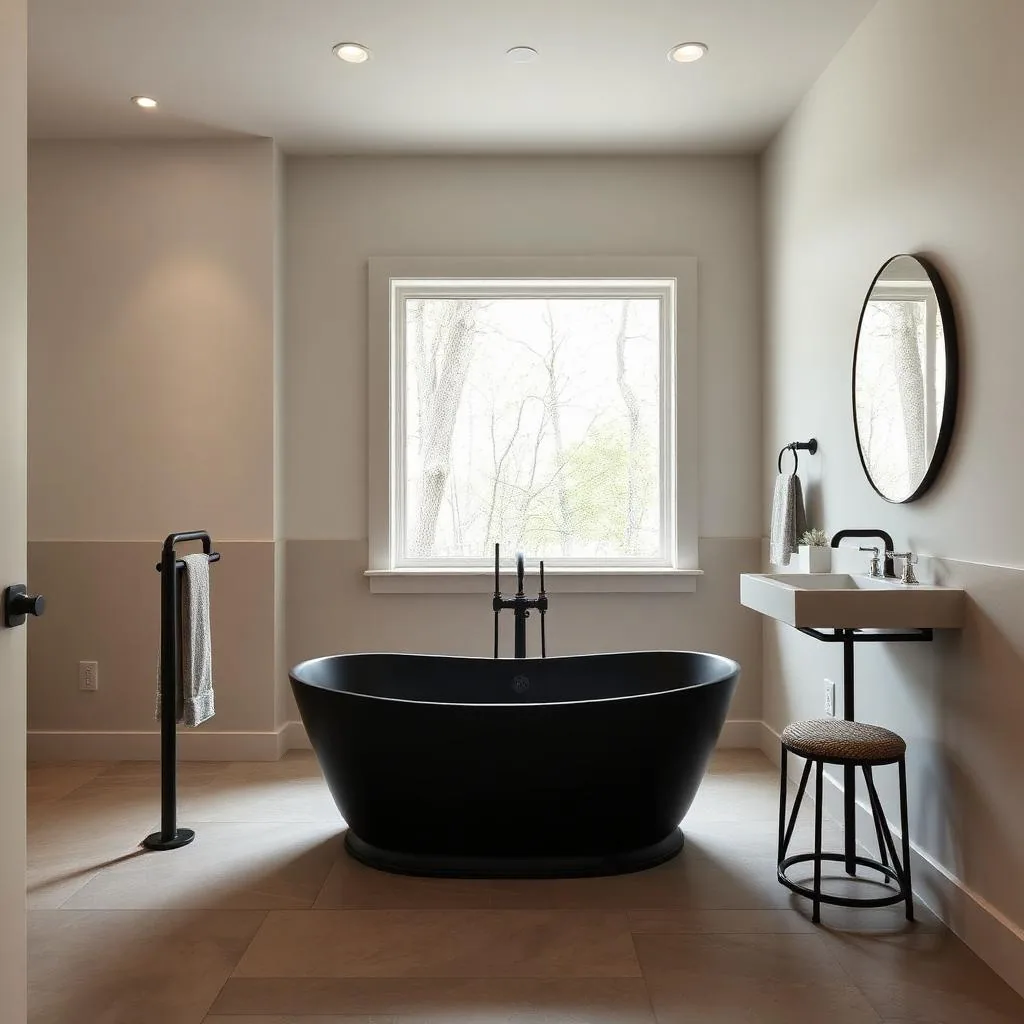
How to Design a Custom Home for a Growing Family
A family home should not freeze one stage of childhood into permanent architecture. It should support change without becoming oversized from day one.
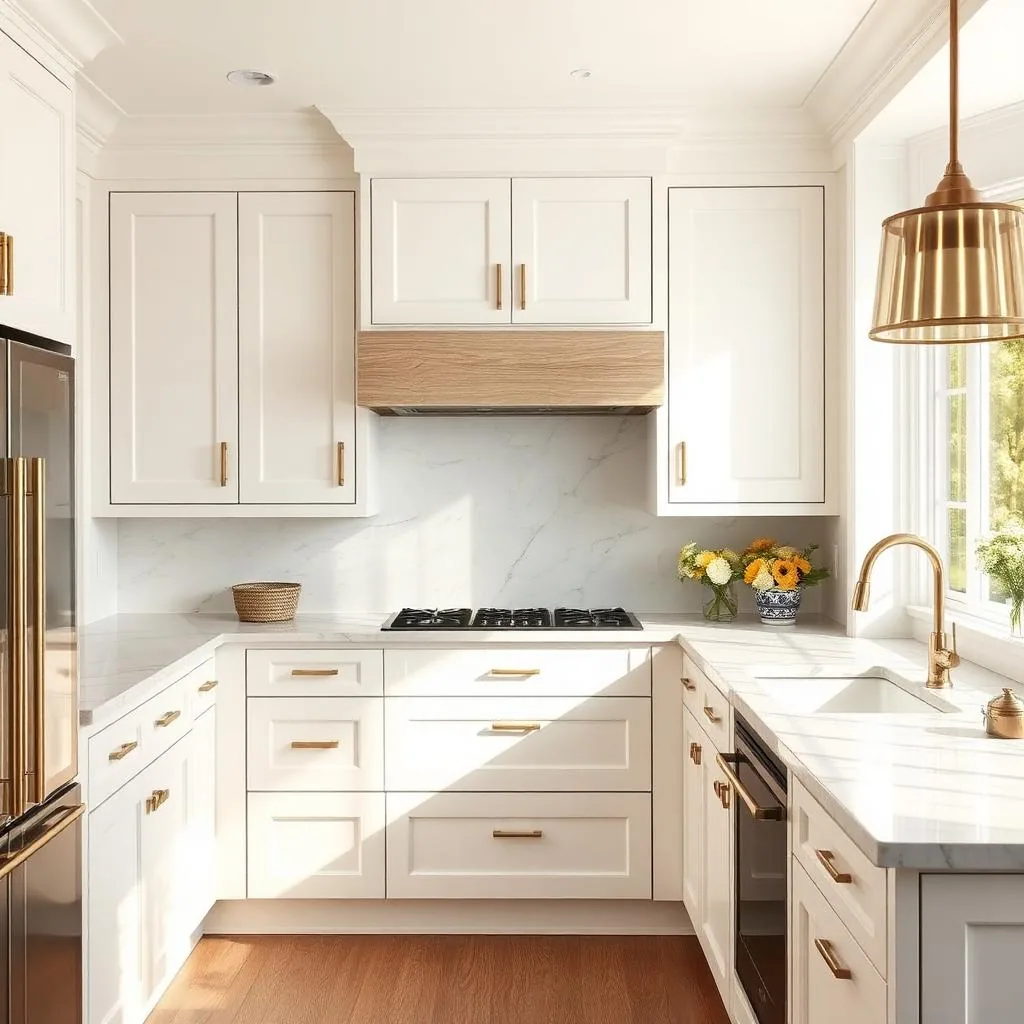
How to Design a Custom Home for Entertaining Without Designing a Hotel
A home designed for entertaining should still feel intimate on an ordinary Tuesday. The goal is graceful expansion, not permanent event space.
How to Design Outdoor Living That Actually Gets Used
A beautiful terrace can remain empty if it is too hot, windy, exposed, far from support, or difficult to furnish. Use begins with comfort and connection.
How to Design a Pet-Friendly Custom Home Without Making It Look Like a Kennel
Pet-friendly design is not a novelty cabinet for food bowls. It is a coordinated plan for movement, cleaning, safety, comfort, storage, and the bond between people and animals.
Wellness-Focused Custom Home Design: Beyond the Spa Bathroom
Wellness is not one room. It is the cumulative effect of air, water, light, sound, temperature, movement, materials, nature, and control across the entire home.
Accessible Custom Home Design That Feels Beautiful and Personal
Accessibility is personal. The right home is designed around a specific person’s body, routines, equipment, assistance, and independence rather than a generic compliance checklist.
How to Plan a Home Gym, Studio, Theater, Wine Room, or Other Specialty Space
Specialty rooms work when the activity drives the architecture. They fail when a fashionable label is added without the structure, systems, and routines the room requires.
Ready to turn planning into a project?
Use the BuilderWarden Ownstead to translate what you've learned into a structured Home Vision Profile - reference plans, gap analysis, complete specifications, and an investment framework, all in one document.
Create Your Home Vision →